Built to be
lived in.

Herian Homes · Lower Mainland, BC
See our builds
Now building · Surrey

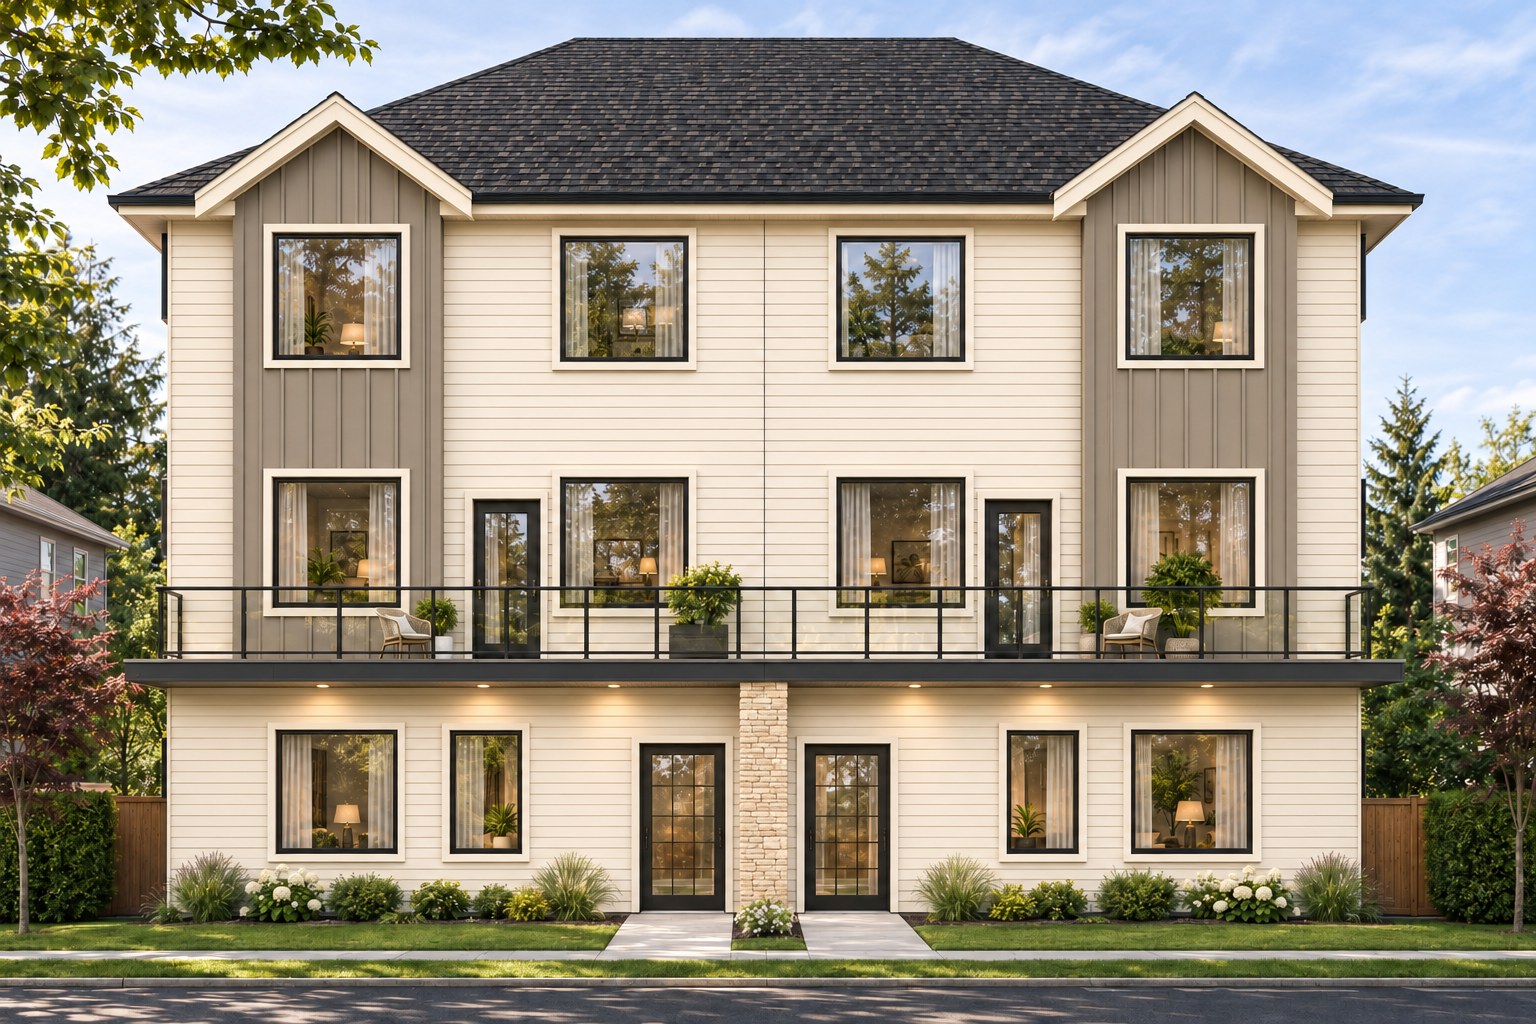
72 Ave Duplex

2 homes · 6 bed · 5.5 bath · + legal suite · + garden suite

View the plans
Each side of 72 Ave
72 Ave · Surrey

The plans

The lot
Duplex 1 & 2
Garden suites
Front of the 72 Ave duplex

Site plan

Lot, driveways and garden suites
LANE 72ND AVENUE GARDEN SUITE 1 GARDEN SUITE 2 DUPLEX 1 DUPLEX 2 + legal suite + legal suite GARAGE GARAGE FRONT DECK YARD DRIVEWAY DRIVEWAY 60 FT 120 FT
GARAGE 10'6" / 13'1" × 20'0" UTILITIES CLOSET BATH 5'0" × 9'0" BEDROOM 10'0" × 9'0" CLOSET BATH 9'4" × 5'0" BEDROOM 1 10'0" × 9'0" BEDROOM 2 10'0" × 9'0" LIVING & KITCHEN 11'8" × 20'6" LEGAL SUITE GARAGE 10'6" / 13'1" × 20'0" UTILITIES CLOSET BATH 5'0" × 9'0" BEDROOM 10'0" × 9'0" CLOSET BATH 9'4" × 5'0" BEDROOM 1 10'0" × 9'0" BEDROOM 2 10'0" × 9'0" LIVING & KITCHEN 11'8" × 20'6" LEGAL SUITE DUPLEX 1 DUPLEX 2 LANE 72 AVE
FRONT DECK POWDER 5'0" × 5'4" NOOK 5'4" × 5'6" GREAT ROOM 16'6" × 18'7" KITCHEN 16'8" × 12'7" SPICE KITCHEN 8'3" × 5'6" CLOSET BATH 10'10" × 5'0" BEDROOM 11'1" × 10'10" FRONT DECK POWDER 5'0" × 5'4" NOOK 5'4" × 5'6" GREAT ROOM 16'6" × 18'7" KITCHEN 16'8" × 12'7" SPICE KITCHEN 8'3" × 5'6" CLOSET BATH 10'10" × 5'0" BEDROOM 11'1" × 10'10" DUPLEX 1 DUPLEX 2 LANE 72 AVE
ENSUITE 5'0" × 9'3" ENSUITE 5'0" × 8'6" PRIMARY BEDROOM 11'4" × 12'9" W.I.C. 7'9" × 5'0" AC & LAUNDRY 5'0" × 5'8" BATH 5'0" × 8'6" BEDROOM 1 10'9" × 11'0" CLOSET BEDROOM 2 10'0" × 12'7" BEDROOM 3 9'4" × 9'1" ENSUITE 5'0" × 9'3" ENSUITE 5'0" × 8'6" PRIMARY BEDROOM 11'4" × 12'9" W.I.C. 7'9" × 5'0" AC & LAUNDRY 5'0" × 5'8" BATH 5'0" × 8'6" BEDROOM 1 10'9" × 11'0" CLOSET BEDROOM 2 10'0" × 12'7" BEDROOM 3 9'4" × 9'1" DUPLEX 1 DUPLEX 2 LANE 72 AVE
KITCHEN 7'8" × 11'2" POWDER 6'8" × 5'0" LAUNDRY LIVING 11'0" × 14'6" KITCHEN 7'8" × 11'2" POWDER 6'8" × 5'0" LAUNDRY LIVING 11'0" × 14'6" GARDEN SUITE 1 GARDEN SUITE 2
BEDROOM 2 12'4" × 8'10" CLOSET BATH 7'8" × 5'0" BEDROOM 1 11'0" × 10'0" BEDROOM 2 12'4" × 8'10" CLOSET BATH 7'8" × 5'0" BEDROOM 1 11'0" × 10'0" GARDEN SUITE 1 GARDEN SUITE 2
60 × 120 ft lot · 7,199 sq ft · lane access Illustrative only · final details may vary
Completed · Sullivan Heights

Our work

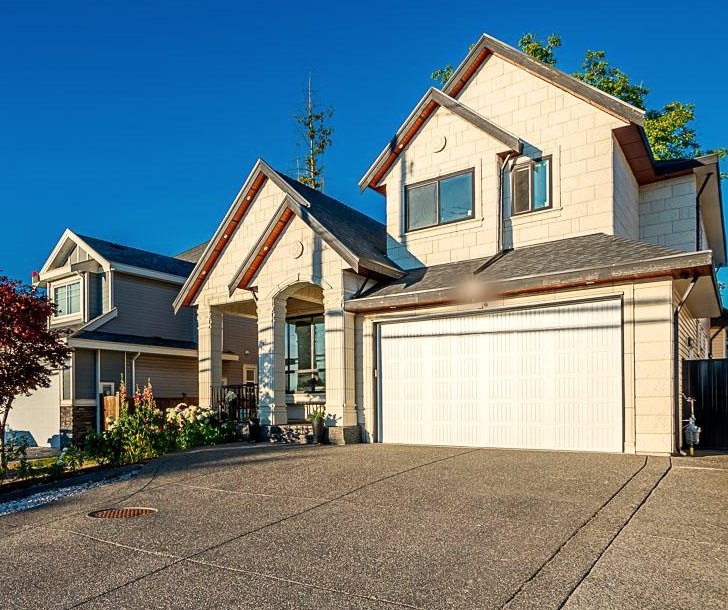
Front of the Sullivan Heights home
Front
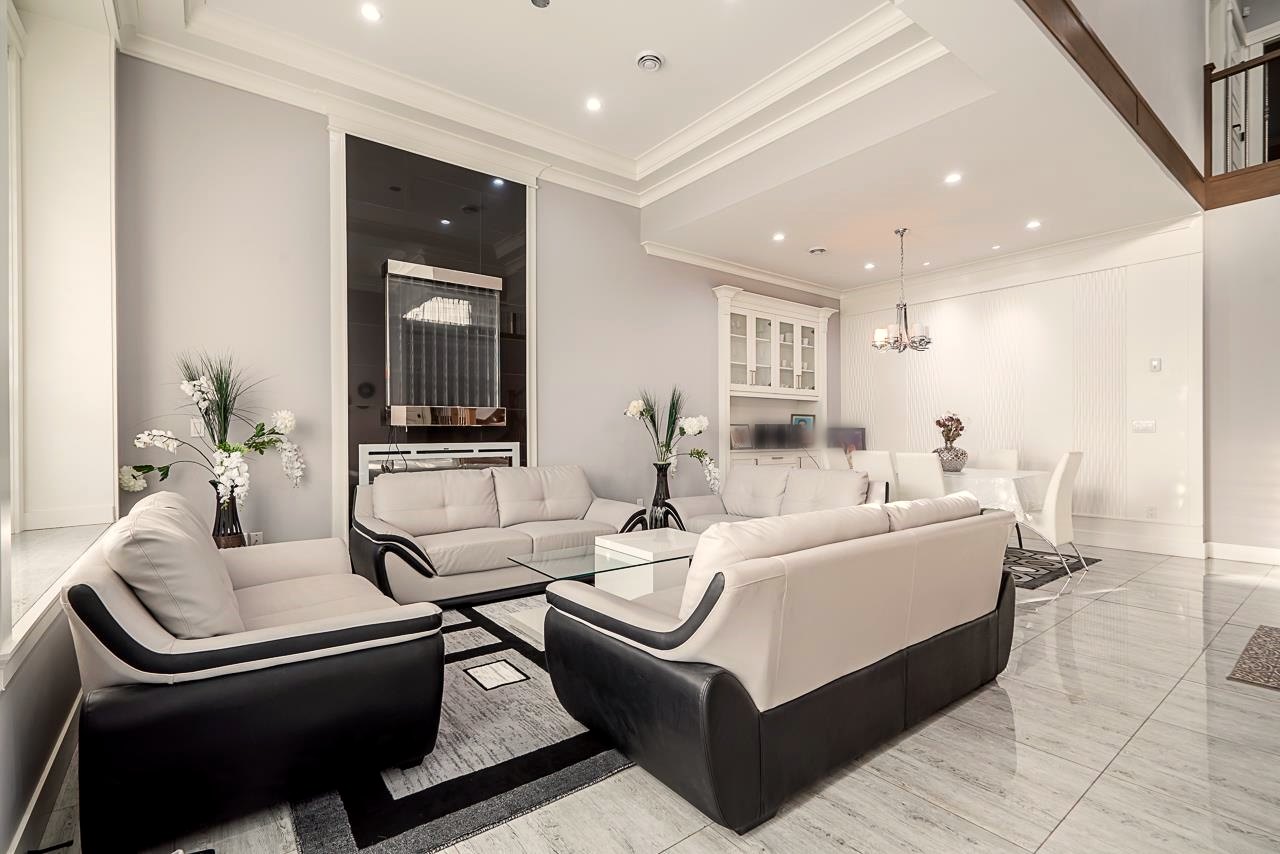
Great room with coffered ceiling
Great room
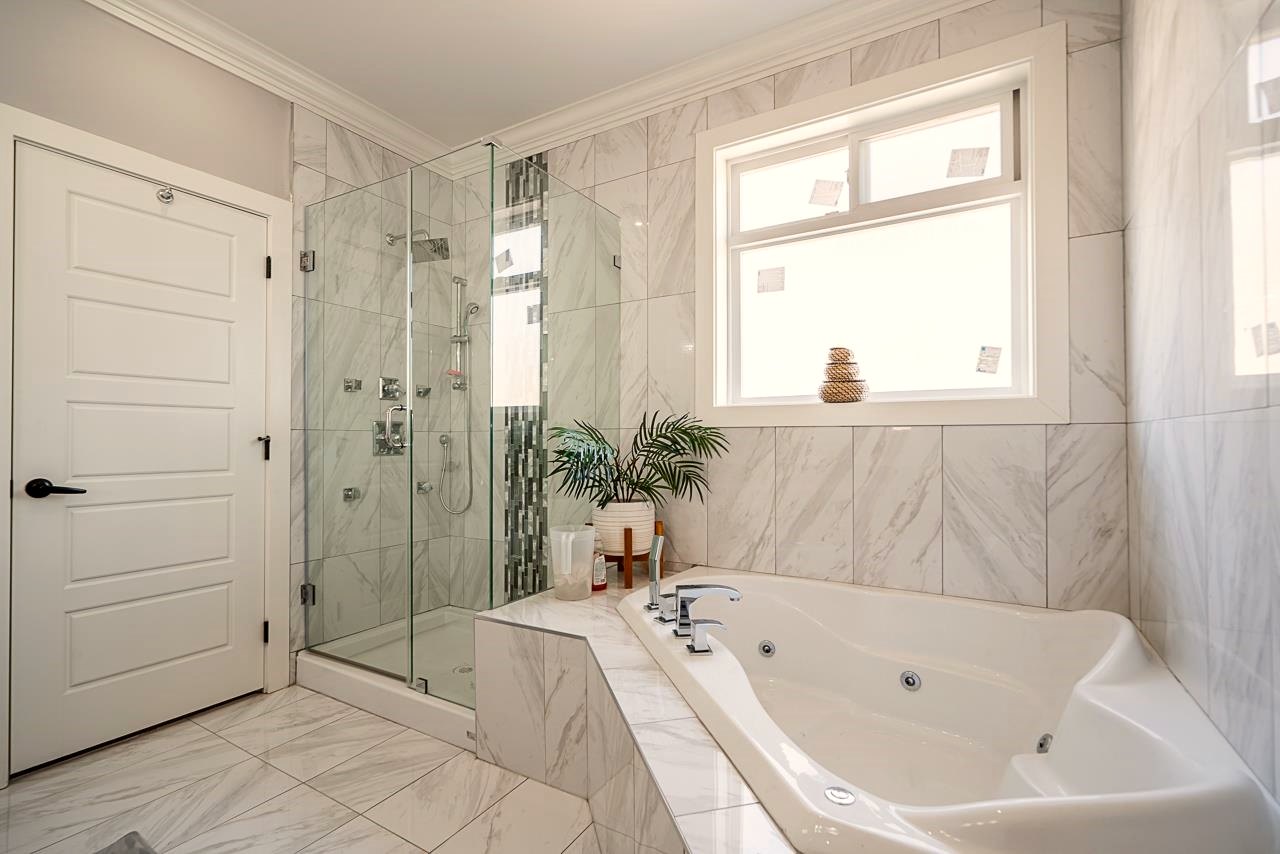
Ensuite with glass shower and soaker tub
Ensuite

Sullivan Heights

9 bed · 9 bath · 5,027 sq ft

Father and son. One name on every home.

Register interest

We use your details only to reply to you. See our .

Privacy policy

Updated November 2026

Herian Homes is a family builder in Surrey, BC. We follow BC's Personal Information Protection Act (PIPA). This page explains what we collect and what we do with it.

What we collect

Why we collect it

Who sees it

Only Kulwinder and Jagjit Herian. We don't sell, rent or trade your information. Our email and form providers store it for us on secure servers, which may be outside Canada.

How long we keep it

Enquiries are deleted after 2 years unless you're on our news list or have bought a home from us.

Your choices

Email herianhomesbc@gmail.com to see, correct or delete what we hold about you, or to stop hearing from us. We reply within 30 days.

Children

This site is for adults buying homes. We don't knowingly collect information from anyone under 19.

Questions or concerns

Contact Jagjit Herian at herianhomesbc@gmail.com or 778-862-2707. If we can't resolve it, you can contact the Office of the Information and Privacy Commissioner for BC (oipc.bc.ca).


Terms of use

Updated November 2026

About the information here

Images, renderings, floor plans and sizes show our homes as designed. Final finishes, layouts and dimensions may change during construction. The purchase agreement for each home is what counts.

No sales or payments on this site

Nothing is sold or paid for through this website. Prices, deposits and refunds are set out only in a signed purchase agreement.

Our content

The Herian Homes name, logo, photos, renderings and plans belong to Herian Homes or are used with permission. Please don't copy them without asking.

Links

We're not responsible for other websites we link to.

Law

These terms are governed by the laws of British Columbia and Canada.

Accessibility

Updated November 2026

We want everyone to be able to see our homes. This site aims to meet WCAG 2.1 level AA:

If something is hard to use, call Jagjit Herian at 778-862-2707 or email herianhomesbc@gmail.com and we'll help directly.